
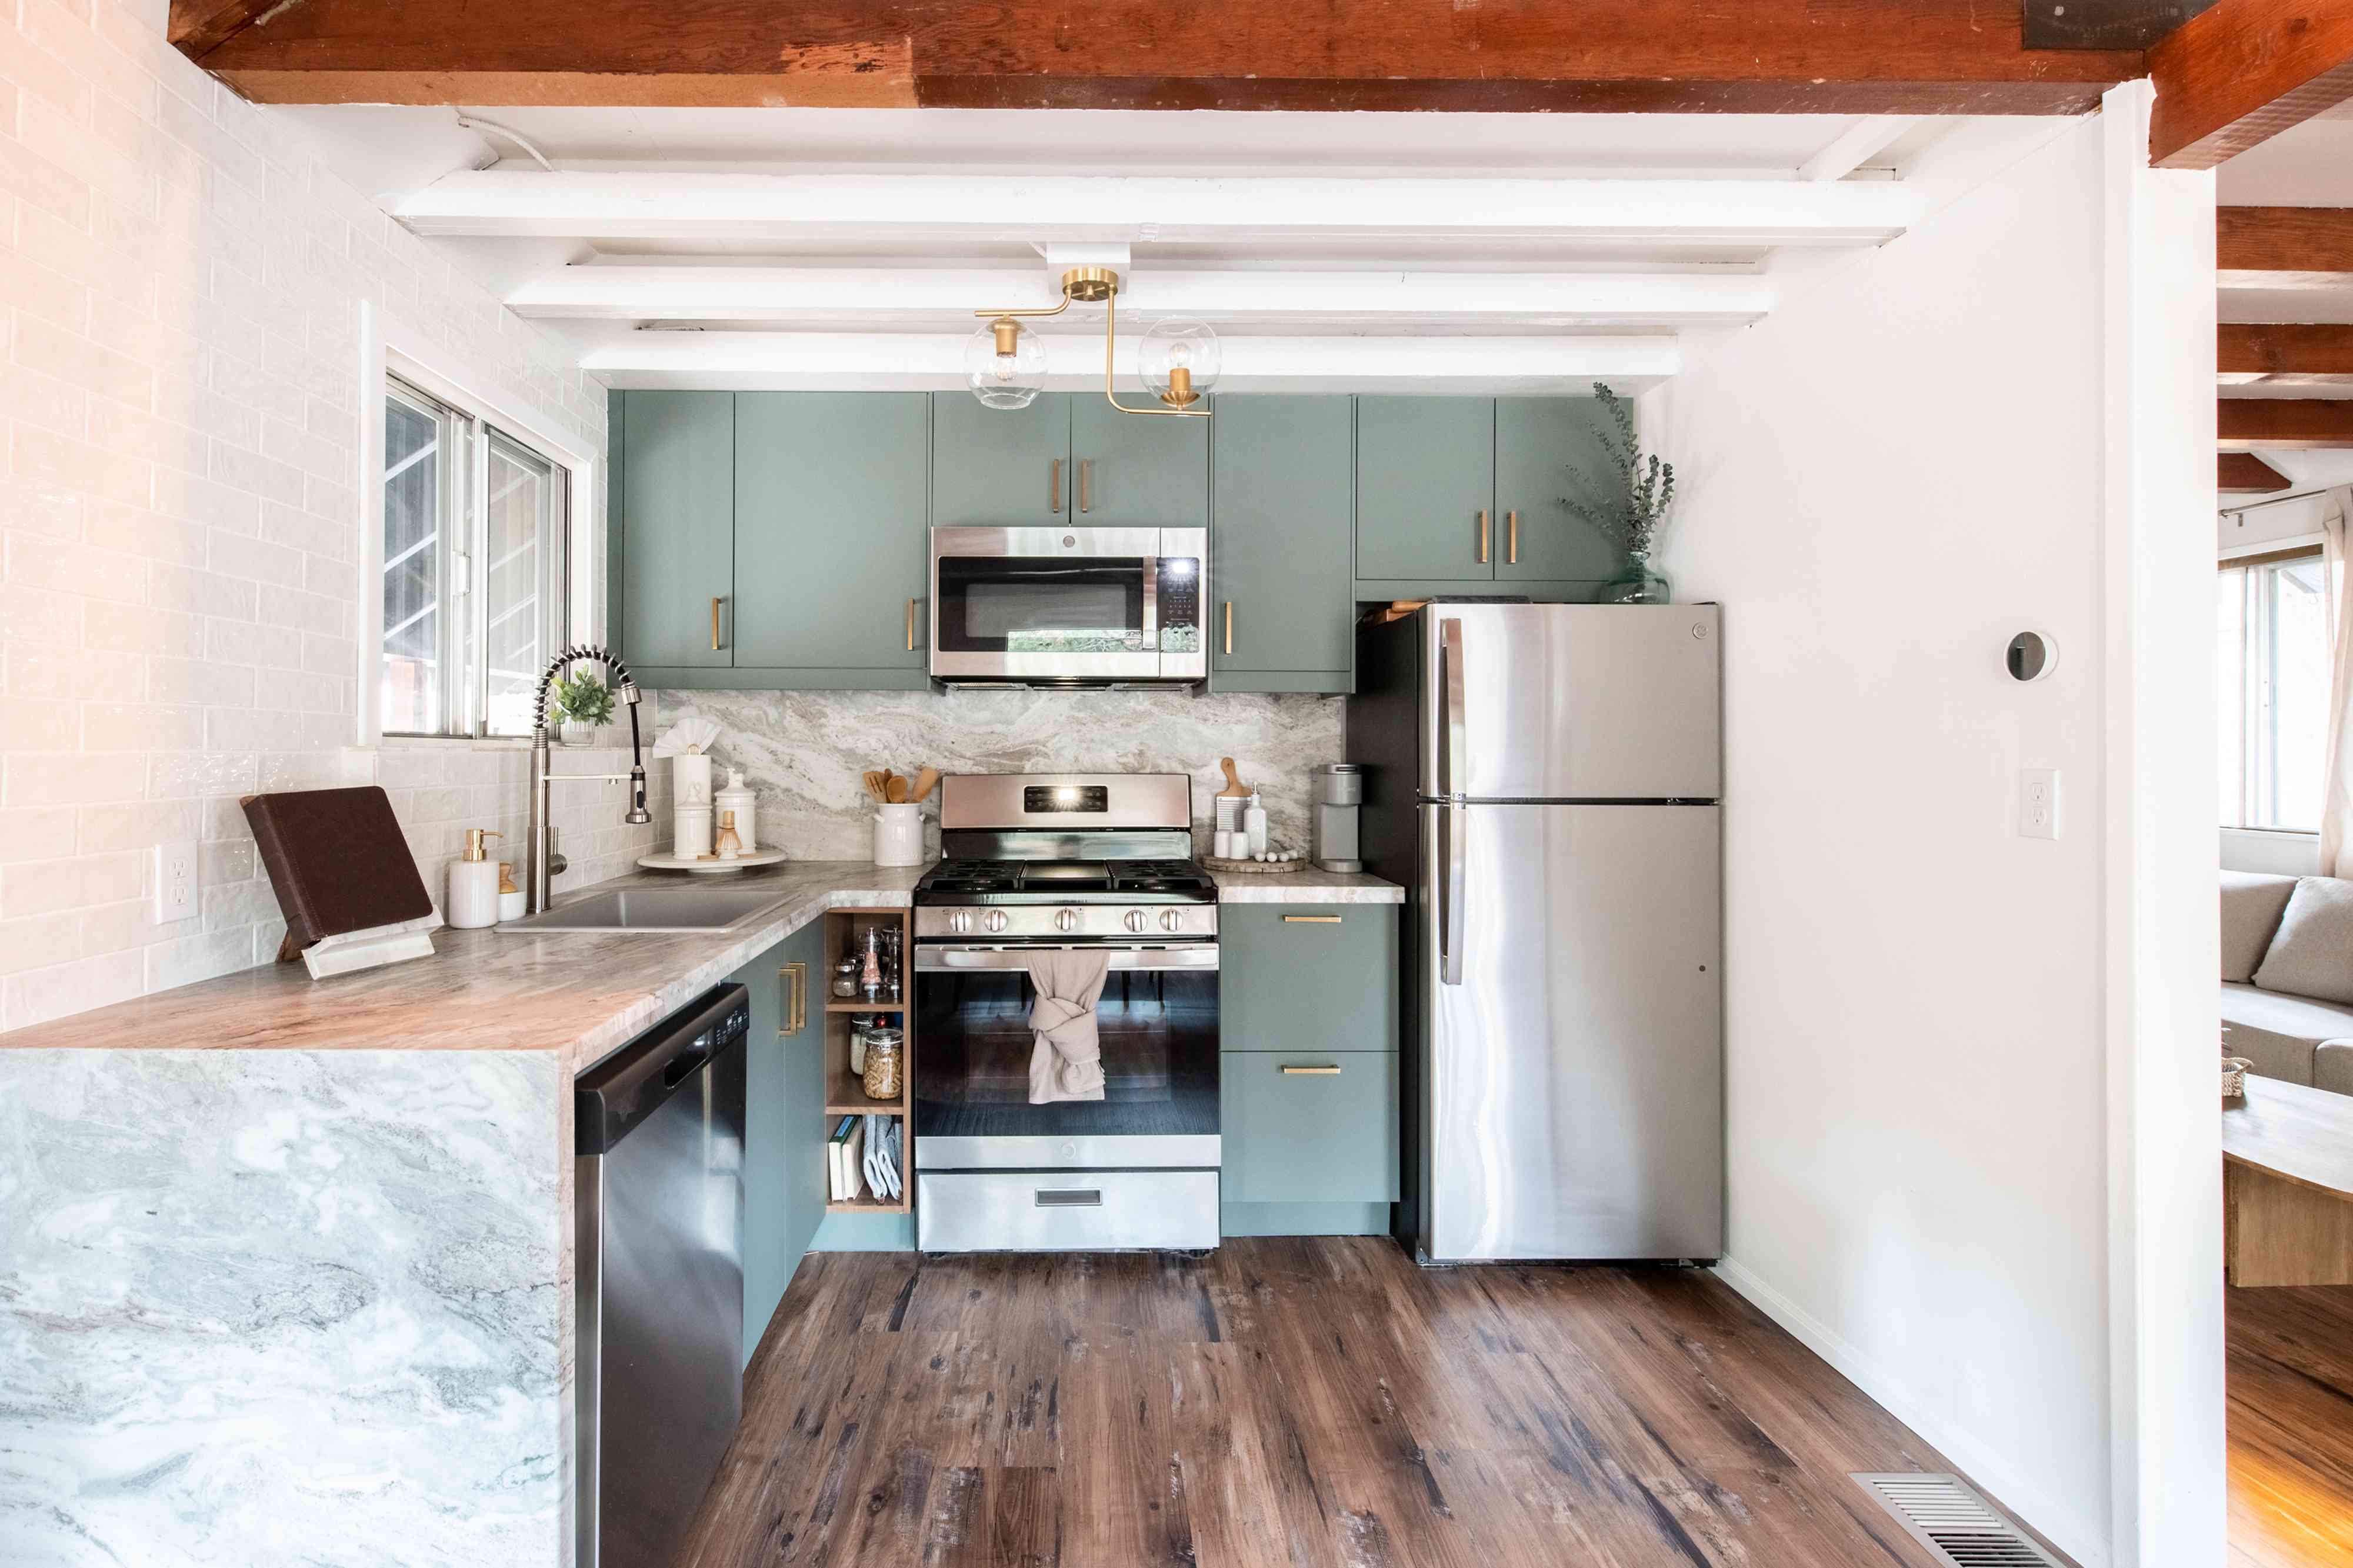
Picture this. You finally decide it’s time to update your kitchen. You choose beautiful cabinets, modern lighting, and stylish countertops, expecting the room to feel bigger than ever. But when the project is complete, you realize there’s barely enough space to move around, storage is still limited, and cooking feels just as frustrating as before.
This happens more often than most homeowners expect. A small kitchen remodel is not just about replacing finishes. Every design choice matters because a few inches can make the difference between a cramped kitchen and one that feels surprisingly spacious.
This guide explores the most common mistakes homeowners make and how to avoid them, helping you create a kitchen that looks beautiful and works better every day.
Key Takeaways
- Plan your layout before choosing finishes or appliances.
- Prioritize storage and functionality over unnecessary features.
- Choose materials and fixtures that suit the size of your kitchen.
- Work with experienced professionals to avoid expensive mistakes.
What Is a Small Kitchen Remodel?
A small kitchen remodel focuses on improving the functionality, storage, appearance, and efficiency of a compact kitchen while making the best use of limited square footage.
Rather than trying to fit everything into a small space, the goal is to make every inch work smarter.
Why Small Kitchens Require Better Planning
Large kitchens can often hide minor design mistakes. Small kitchens cannot.
Limited floor space means every cabinet, appliance, and walkway affects how comfortable the room feels. Good planning allows you to improve workflow, increase storage, and maintain an open atmosphere without sacrificing style.
Whether you’re planning a complete small kitchen renovation or simply updating key features, thoughtful decisions early in the project prevent expensive corrections later.
1. Ignoring the Kitchen Work Triangle
One of the biggest mistakes homeowners make is placing the sink, stove, and refrigerator without considering how they work together.
These three areas should allow smooth movement while cooking.
When they’re too far apart or blocked by cabinets or an island, everyday cooking becomes frustrating.
Better approach
- Keep walking distances comfortable.
- Avoid placing obstacles between work zones.
- Test your layout before construction begins.
A practical workflow is the foundation of every functional kitchen design.
2. Choosing Oversized Cabinets
Tall cabinets may seem like the obvious choice for adding storage, but oversized cabinetry can overwhelm a compact room.
Heavy cabinet designs make ceilings appear lower and reduce the feeling of openness.
Instead, consider:
- Slim-profile cabinets
- Glass-front upper cabinets
- Open shelving where appropriate
- Light-colored finishes
These choices help maintain visual balance while still providing valuable storage.
3. Forgetting About Storage Planning
Storage problems don’t disappear after remodeling unless they’re addressed intentionally.
Many homeowners focus on appearance while overlooking space-saving kitchen storage that improves daily life.
Examples include:
- Pull-out pantry shelves
- Deep drawer organizers
- Corner cabinet solutions
- Vertical dividers for baking sheets
- Hidden recycling bins
According to the U.S. Department of Energy, LED lighting uses at least 75% less energy and lasts up to 25 times longer than incandescent lighting, making it a smart upgrade during kitchen remodeling.
https://www.energy.gov/energysaver/led-lighting
A Simple Planning Framework
Before making design decisions, follow these four steps.
- Measure the available space carefully.
- Prioritize how your household actually uses the kitchen.
- Choose storage before decorative features.
- Finalize finishes after the layout is complete.
This framework helps prevent costly redesigns later.
4. Buying Appliances That Are Too Large
Professional-style appliances may look impressive in a showroom, but they often dominate a compact kitchen.
A refrigerator that’s too deep or a large island can reduce valuable walking space.
Instead, look for appliances specifically designed for smaller homes.
Today’s manufacturers offer excellent options that provide full functionality without overwhelming the room.
Many successful small kitchen remodeling ideas begin with selecting appropriately sized appliances.
5. Poor Lighting Choices
Lighting changes everything.
One ceiling fixture rarely provides enough illumination for cooking, cleaning, and entertaining.
Layer your lighting using:
- Ambient lighting
- Under-cabinet lighting
- Task lighting
- Accent lighting
Brighter kitchens naturally appear larger and more inviting.
Common Mistakes at a Glance
Mistake | When It Happens | Simple Cue | Better Choice |
Oversized cabinets | During design | Room feels crowded | Slim cabinetry |
Poor layout | Early planning | Difficult workflow | Efficient work triangle |
Limited storage | Cabinet selection | Clutter builds quickly | Built-in organizers |
Large appliances | Shopping phase | Tight walkways | Compact appliances |
Weak lighting | Final installation | Dark work areas | Layered lighting |
6. Following Trends Instead of Daily Needs
Social media is filled with beautiful kitchens, but not every trend fits every home.
Before copying the latest style, ask whether it supports your everyday routine.
Popular trends should complement practical design, not replace it.
Some timeless small kitchen design ideas include:
- Neutral cabinetry
- Durable countertops
- Easy-to-clean backsplashes
- Quality hardware
- Efficient storage systems
These features stay attractive for years instead of feeling outdated after one season.
7. Underestimating Cabinet Organization
New cabinets alone won’t solve clutter.
Without thoughtful kitchen cabinet organization, storage quickly becomes disorganized.
Simple additions make a major difference.
Examples include:
- Drawer dividers
- Spice pull-outs
- Roll-out shelves
- Trash pull-outs
- Vertical tray storage
Small improvements often deliver the biggest daily benefits.
8. Trying to Save Money in the Wrong Places
Every homeowner appreciates saving money.
However, cutting corners on installation, materials, or planning often leads to higher expenses later.
A budget small kitchen remodel should focus on value rather than simply choosing the cheapest options.
Good investments include:
- Quality cabinetry
- Durable countertops
- Professional installation
- Reliable plumbing fixtures
These upgrades typically perform better over time than lower-cost alternatives.
9. Skipping Professional Planning
Many remodeling issues begin before construction even starts.
Professional planning helps identify problems with layouts, electrical placement, ventilation, and storage before work begins.
If you’re searching for experienced Kitchen Remodeling Contractors Detroi MI, choosing professionals with remodeling expertise can help reduce delays, unexpected costs, and design mistakes.
At In The D Construction, projects begin with careful planning so homeowners understand every stage before construction starts.
10. Thinking Bigger Always Means Better
Many homeowners assume adding an island automatically improves every kitchen.
Sometimes it does.
Sometimes it creates congestion.
The best compact kitchen layout is one that matches your available space rather than forcing features that belong in larger homes.
If removing an unnecessary feature improves movement, that’s usually the better design decision.
A Real-World Example
Imagine a family remodeling a 120-square-foot kitchen.
Initially, they planned:
- A large island
- Oversized refrigerator
- Dark cabinets
- Minimal storage accessories
After reviewing the design, they switched to compact appliances, lighter cabinetry, pull-out storage, and layered lighting.
The kitchen footprint stayed exactly the same, yet it felt noticeably larger, brighter, and easier to use.
That is the power of thoughtful planning.
Small Kitchen Renovation Tips That Make a Big Difference
If you’re preparing for a small kitchen remodel, keep these practical guidelines in mind.
- Measure everything twice.
- Leave comfortable walking clearance.
- Prioritize storage before decoration.
- Select lighting early in the design process.
- Choose durable finishes that are easy to maintain.
- Think about how you cook every day, not just how the kitchen looks.
These small kitchen renovation tips help create a space that remains functional for years.
Conclusion
A successful small kitchen remodel isn’t measured by how many expensive materials you include. It’s measured by how comfortably the space supports your daily life.
Avoiding common mistakes like poor layouts, oversized appliances, weak lighting, and inadequate storage helps you create a kitchen that feels larger, works better, and delivers lasting value.
Whether you’re planning a simple small kitchen makeover or a complete renovation, thoughtful preparation makes every dollar count. In The D Construction believes that careful planning, quality craftsmanship, and practical design are the keys to transforming even the smallest kitchens into spaces homeowners truly enjoy.
Summary
A well-planned small kitchen remodel focuses on functionality just as much as appearance. By avoiding common design mistakes, prioritizing efficient storage, and selecting the right layout, homeowners can maximize every square foot. Careful planning and professional guidance help ensure your remodeled kitchen remains beautiful, practical, and valuable for years to come.
Frequently Asked Questions
1. What is the biggest mistake during a small kitchen remodel?
Poor planning is the most common mistake. An inefficient layout can reduce storage, restrict movement, and make the kitchen less enjoyable to use.
2. How can I make a small kitchen look bigger?
Use light colors, layered lighting, compact appliances, and smart storage solutions while keeping countertops free from unnecessary clutter.
3. Is a budget small kitchen remodel worth it?
Yes. Careful planning allows you to improve functionality and appearance without overspending by focusing on upgrades that provide long-term value.
4. When should I hire professionals for a kitchen remodel?
Hiring professionals is recommended when your project involves plumbing, electrical work, structural changes, custom cabinetry, or major layout modifications.
5. Why choose In The D Construction for a kitchen remodeling project?
In The D Construction provides thoughtful planning, quality craftsmanship, and customized remodeling solutions that help homeowners create kitchens that are both beautiful and highly functional.