
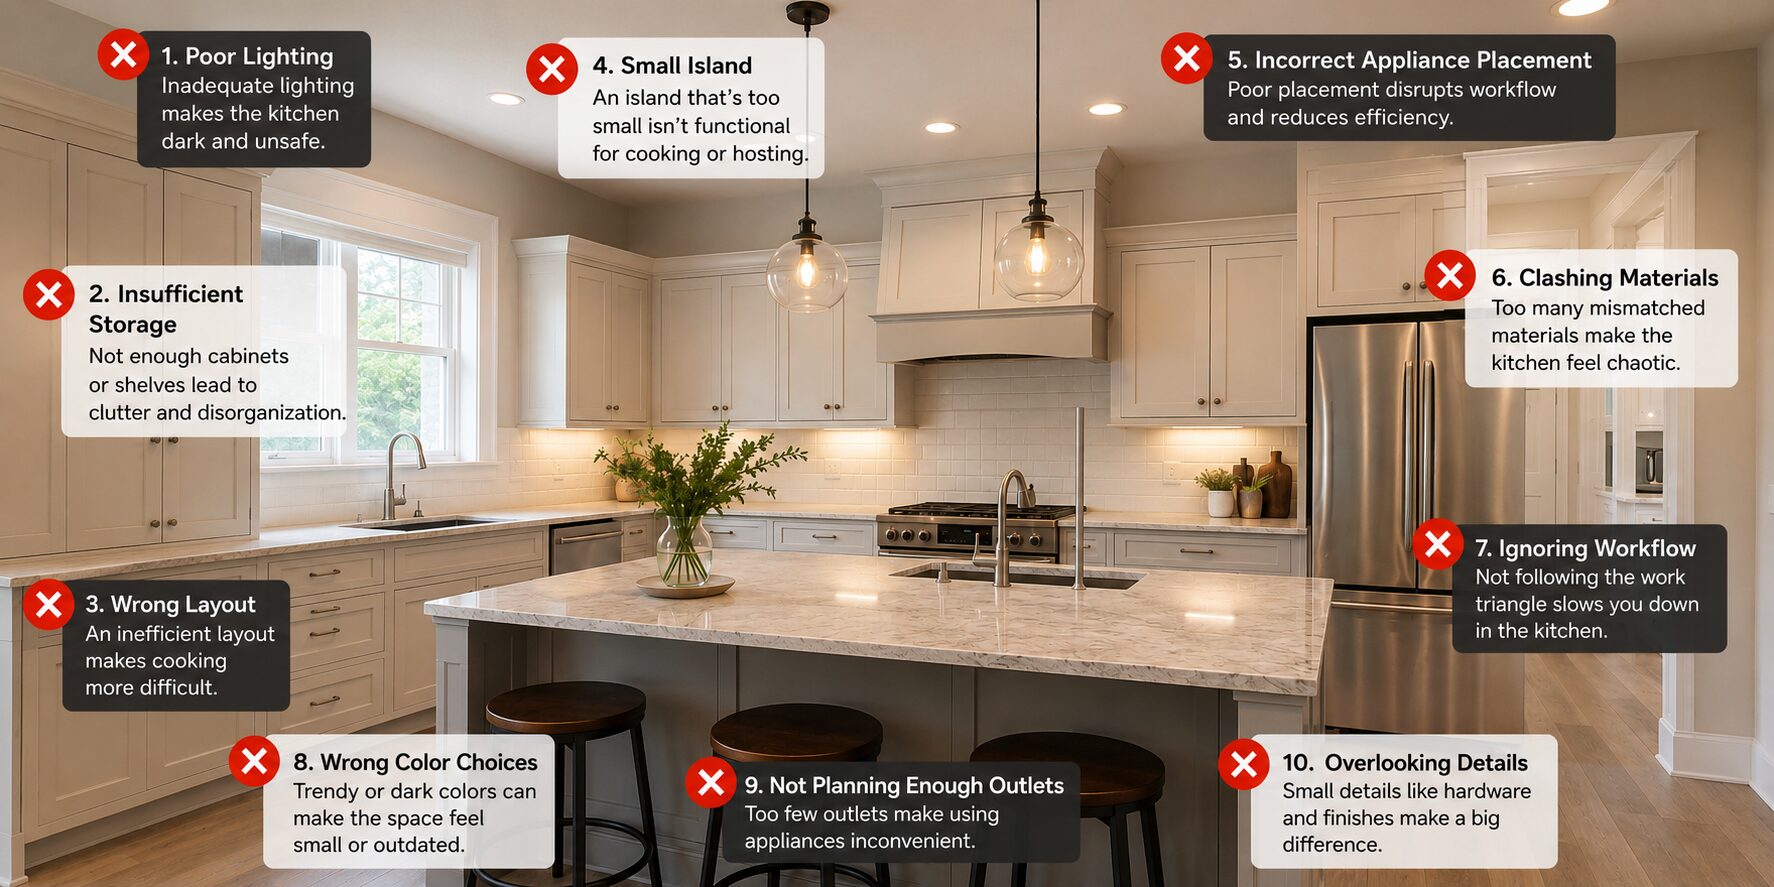
A kitchen remodel often begins with excitement. You picture brighter mornings, easier meal prep, and a space where family naturally gathers. But somewhere between choosing cabinet colors and comparing countertops, many homeowners make decisions they later wish they had reconsidered. The result isn’t always a bad-looking kitchen. More often, it’s a beautiful space that doesn’t work as well as expected.
The good news is that most kitchen design mistakes are completely avoidable with thoughtful planning. Before demolition begins, understanding what commonly goes wrong can save you time, money, and unnecessary frustration.
Key Takeaways
- Plan your kitchen around how you actually cook and live.
- Prioritize function before selecting finishes and décor.
- Invest in quality materials where they matter most.
- Work with experienced professionals to avoid costly redesigns.
What Are Kitchen Design Mistakes?
Kitchen design mistakes are planning or layout decisions that reduce a kitchen’s functionality, comfort, efficiency, or long-term value. Most happen before construction begins and become expensive to correct later.
Why Planning Matters More Than Picking Finishes
Many people spend weeks choosing cabinet colors but only minutes thinking about storage, traffic flow, or appliance placement. That’s backwards.
Successful kitchen remodel planning starts by understanding how your household uses the space every day. Whether you cook elaborate dinners, entertain guests, or simply need a better place for busy mornings, your kitchen should reflect those habits instead of following design trends alone.
According to the U.S. Department of Energy, LED lighting uses at least 75% less energy and lasts up to 25 times longer than incandescent lighting, making it a smart long-term investment for kitchen renovations.
https://www.energy.gov/energysaver/led-lighting
A Simple Framework Before You Remodel
Before making any design decisions, follow these four steps:
- Evaluate your daily routine and identify what’s frustrating about your current kitchen.
- Prioritize functionality before appearance.
- Set a realistic budget with room for unexpected expenses.
- Finalize your layout first, then choose finishes and decorative elements.
Following this simple process helps eliminate many kitchen design mistakes before construction even starts.
1. Ignoring the Kitchen Workflow
One of the biggest kitchen design mistakes is creating a layout that forces unnecessary movement.
Think about how often you move between the sink, refrigerator, and stove. These three areas form what is commonly called the kitchen workflow and triangle. When they are too far apart or blocked by an island or furniture, daily cooking becomes tiring instead of efficient.
A functional layout saves countless steps every day.
2. Choosing Style Over Function
Pinterest-worthy kitchens are inspiring, but appearance shouldn’t outweigh practicality.
Open shelving may look beautiful but requires frequent cleaning. Oversized islands look impressive yet can crowd smaller kitchens. Trendy finishes sometimes wear out faster than classic choices.
The best functional kitchen design balances beauty with everyday usability.
3. Underestimating Storage Needs
Almost every homeowner wishes they had more storage after remodeling.
Instead of adding more cabinets, think smarter.
Modern kitchen storage solutions include:
- Deep drawers for cookware
- Pull-out pantry shelves
- Corner cabinet organizers
- Vertical tray storage
- Hidden recycling stations
Storage should support your daily routine rather than simply filling wall space.
4. Poor Lighting Planning
Lighting often becomes an afterthought, yet it’s one of the most important parts of a successful remodel.
Good kitchens combine three layers:
- Ambient lighting
- Task lighting
- Accent lighting
Following practical kitchen lighting design tips ensures countertops remain bright, cooking is safer, and the room feels inviting throughout the day.
Mid-Project Planning Guide
Design Decision | When It Helps | Simple Cue | Common Mistake |
Layout | Before demolition | Plan movement first | Rearranging appliances later |
Cabinets | Early planning | Measure storage needs | Choosing style only |
Lighting | Electrical stage | Layer multiple lights | Single ceiling fixture |
Countertops | Material selection | Match lifestyle | Prioritizing appearance |
Island | Space planning | Leave walking clearance | Oversized island |
5. Overlooking Appliance Sizes
Many remodels encounter delays because appliances weren’t measured correctly.
Refrigerators need door clearance.
Dishwashers require proper spacing.
Wall ovens need ventilation.
Always select appliances before finalizing cabinetry to avoid expensive adjustments later.
6. Following Every Design Trend
Trends change faster than remodeling budgets.
Bold cabinet colors, unusual backsplashes, or ultra-modern hardware may feel exciting today but could look dated within a few years.
Timeless kitchen design ideas often deliver better long-term satisfaction while allowing smaller decorative updates over time.
7. Making Common Kitchen Layout Mistakes
Even spacious kitchens can feel cramped if the layout doesn’t support natural movement.
Some common kitchen layout mistakes include:
- Blocking walkways
- Crowding appliances
- Limited countertop workspace
- Poor island placement
- Narrow traffic paths
A well-planned layout makes cooking easier even in compact kitchens.
8. Choosing Kitchen Cabinets Without Thinking Long-Term
When choosing kitchen cabinets, appearance matters, but durability matters even more.
Consider:
- Construction quality
- Soft-close hardware
- Adjustable shelving
- Easy-to-clean finishes
- Future maintenance
Cabinets are one of the biggest remodeling investments, so selecting quality materials pays off for years.
9. Forgetting About Electrical Needs
Today’s kitchens require far more power than older homes were designed for.
Think beyond current appliances.
Future needs may include:
- Charging stations
- Under-cabinet lighting
- Coffee bars
- Smart appliances
- Additional countertop outlets
Planning electrical upgrades early prevents expensive changes later.
10. Hiring Without a Complete Plan
One of the most expensive kitchen design mistakes isn’t related to design at all.
Beginning construction before every decision has been finalized often leads to delays, change orders, and unexpected costs.
Working with experienced professionals allows you to identify potential issues before they become expensive problems. If you’re searching for Kitchen Remodeling Contractors Detroi MI, look for companies that emphasize detailed planning, transparent communication, and realistic timelines from the beginning.
A Realistic Remodeling Scenario
Imagine a family remodeling their kitchen after living in the home for ten years.
They focused heavily on marble countertops and custom cabinetry but overlooked storage, lighting, and appliance placement.
Six months after the renovation, they found themselves adding countertop organizers because cabinets weren’t practical, installing additional lighting because food prep areas remained dim, and wishing the refrigerator door opened differently.
These weren’t construction problems.
They were planning problems.
Taking extra time before remodeling could have prevented every one of them.
How to Avoid These Kitchen Remodeling Mistakes
Avoiding kitchen remodeling mistakes isn’t about spending more money.
It’s about making smarter decisions.
Keep these habits in mind:
- Measure everything twice.
- Design around your daily routine.
- Prioritize storage and workflow.
- Choose timeless materials.
- Finalize every decision before construction starts.
Careful planning consistently produces better remodeling outcomes than rushing into demolition.
Partner With Professionals Who Understand Your Goals
Every home is different, and every family uses its kitchen differently. Experienced contractors understand how layout, materials, lighting, and craftsmanship come together to create a space that looks beautiful and performs well for years.
Every remodeling project should begin with understanding how homeowners actually live in their space. That practical approach helps prevent costly design decisions while creating kitchens that feel comfortable, functional, and built for everyday life. Whether you’re updating an older home or planning a complete renovation, In The D Construction believes thoughtful preparation is the foundation of every successful remodel.
Conclusion
Avoiding kitchen design mistakes isn’t about creating a perfect kitchen. It’s about creating one that fits your lifestyle. By focusing on layout, storage, lighting, workflow, and long-term functionality before construction begins, you’ll reduce stress, avoid unnecessary expenses, and enjoy a kitchen that works as beautifully as it looks. Smart planning today leads to better results tomorrow, making every investment in your remodel more worthwhile.
Summary
A successful kitchen remodel starts long before cabinets are installed. Understanding common kitchen design mistakes helps homeowners make informed decisions about layout, storage, lighting, and materials. With careful planning, realistic expectations, and experienced guidance, you can create a kitchen that delivers lasting beauty, comfort, and everyday functionality.
Frequently Asked Questions
1. What is the biggest kitchen design mistake homeowners make?
The most common mistake is prioritizing appearance over functionality. A beautiful kitchen should also support efficient cooking, storage, and everyday movement.
2. How much planning should happen before a kitchen remodel?
Most decisions, including the layout, appliances, cabinets, lighting, and materials, should be finalized before construction begins to minimize delays and unexpected costs.
3. Should I hire professionals for my kitchen remodel?
Yes. Experienced remodeling professionals can identify design challenges early, improve project efficiency, and help avoid expensive revisions during construction.
4. How can In The D Construction help with kitchen remodeling?
In The D Construction provides professional planning, quality craftsmanship, and customized remodeling solutions designed around each homeowner’s needs, helping create kitchens that are both functional and visually appealing.
5. How can I make my kitchen more functional without increasing my budget?
Focus on improving storage, optimizing the layout, choosing durable materials, and incorporating efficient lighting. Small planning decisions often have a greater impact than expensive upgrades.